
Builders, cabinetmakers and architects will all form an opinion about your competence from the documents you hand them.
If another professional opened your drawings today, could they understand exactly what you are proposing and be able to build from them?
Because If you're charging $20K, $50K or $100K+ for design work, the client is paying for your ability to communicate your design ideas properly to the people responsible for delivering it.
This is still a huge gap for many designers.
For a cabinetmaker to understand what you are asking them to create, they will need:
- scaled plans and elevations
- clear dimensions
- callouts for details such as stone profiles, cabinet door profiles and edge details
- information about what is happening inside the cabinetry, including drawers, appliance cupboards and details like charging cabinets
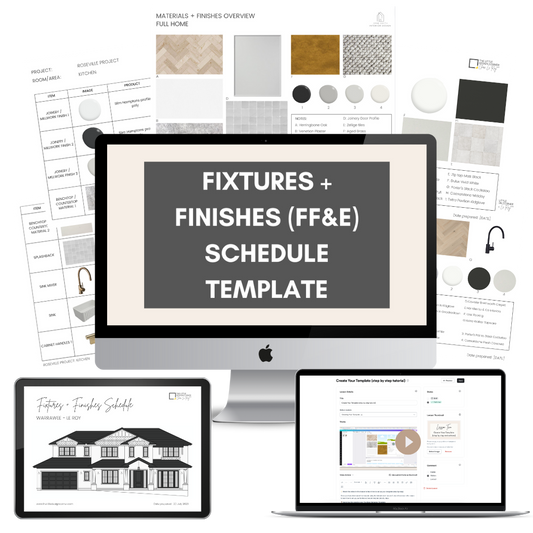
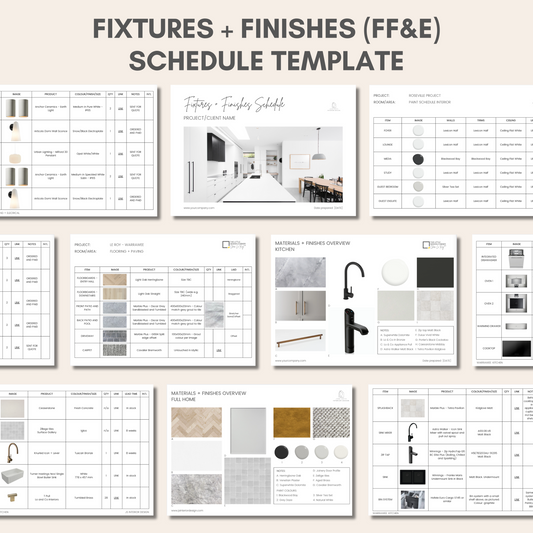
- materials and finishes clearly identified
- hardware and fixture information
- lighting and electrical information
- enough 3D information to understand the design intent
All of this then needs to be presented clearly enough that your drawings could be taken and built without you needing to be contacted again (obviously this isn’t how it usually works in reality, but that’s how detailed your drawings should be).
The cabinetmaker should still prepare their own shop drawings and take responsibility for how the joinery is actually constructed but they need to know what they are creating and your drawings are what will instruct that.
When I was still working as a designer I was often complimented on my drawings by other professionals. They were grateful for the level of detail and information that I provided. Nothing was left to chance and there was no room for interpretation. This made their life easier (and when you make someone else’s life easier they are always grateful and will want to work with you again - i.e. they will send you clients!).

My goal with my drawings was always to remove ambiguity and avoid errors. I saw this as a huge part of my responsibility to my clients as a paid professional advisor.
Every unanswered question that reaches construction creates another opportunity for confusion, delay, a variation, an incorrect assumption or something simply being built differently from how you intended.
Good documentation reduces those opportunities and also makes you much easier to work with.
The people you work with on site form opinions quickly. If a builder or cabinetmaker opens your drawings and they look professional, they know they are dealing with someone who knows what they are doing.
If your drawings look hobbyist or you're just giving them hand drawn plans or Canva mood boards, the opposite happens.
You can be extremely talented at design and still look inexperienced if the documentation you hand over is weak.
Better technical skills also make you worth more.
Technical competence isn't the glamorous part of interior design, but it makes you far more useful on a real project.
There is a substantial difference between a designer who can create a concept and a designer who can create the concept, resolve it properly in 3D and communicate it clearly in 2D for other professionals to work from.
That becomes even more important as projects get larger, more expensive and more complicated.
Here’s what my documentation workflow looked like....
First I developed and resolved my designs in SketchUp. I then used LayOut (which comes free with SketchUp Pro) to turn the same model into scaled 2D documentation.
I personally never needed to use AutoCAD or ArchiCAD, which kept my workflow simple, avoided rebuilding the same information in different programs and reduced the software costs inside my small design business.
If you want to move into higher value work, technical competence is one of the areas I would take seriously.
Clients might initially hire you because they like your design work but once a project starts, your value is also judged by how well you communicate, solve problems and give everyone else the information required to execute the design.
If you're charging professional fees, the work you hand over should look like it came from a professional.
So if you're looking at the drawing examples above thinking, "I wouldn't currently know how to produce that", this is exactly what my SketchUp courses teach.
The Beginners SketchUp Course teaches you how to model accurately and develop your designs properly in 3D.
The Intermediate (LayOut) Course teaches you how to take that model and produce professional 2D documentation, including plans, elevations, joinery drawings, lighting and electrical plans and complete drawing sets.
The SketchUp Course Bundle combines both courses into one discounted bundle (20% off!) and takes you through the whole process from modelling through to documentation.
Finally, my AI rendering course allows you to take your SketchUp models and turn this into high quality renders (without needing to use Enscape, V-Ray or other time consuming and expensive software).